
The architectural landscape of Florida is profoundly shaped by its unique climate, history, and vibrant cultural influences. Stucco, a versatile and enduring material, stands as a cornerstone of the state’s aesthetic identity, gracing everything from historic Mediterranean Revival homes in Coral Gables to modern coastal residences in Sarasota. The decision to stucco over exterior windows, while seemingly a pragmatic structural modification, carries significant architectural implications, affecting a building’s facade, thermal performance, and visual narrative within its environment. This practice, often employed for renovation, energy efficiency, or design simplification, requires a nuanced understanding of both the technical process and its impact on the architectural integrity and aesthetic of a Florida property.

Understanding Florida’s Architectural Canvas: The Role of Stucco
Stucco has been a material of choice in Florida for centuries, admired for its durability, resistance to harsh weather conditions, and adaptability to diverse architectural styles. From the Spanish colonial influences found in St. Augustine to the sleek, minimalist designs prevalent in contemporary Miami, stucco provides a seamless, monolithic appearance that is both protective and visually appealing. Its inherent breathability helps manage moisture in the humid subtropical climate, while its thermal mass can contribute to keeping interiors cooler.
The modification of a building’s fenestration, specifically covering exterior windows with stucco, is an architectural intervention that alters the balance of light, shadow, and void on a facade. Historically, windows were carefully proportioned and placed to maximize natural light and ventilation, while also serving as critical design elements. Modern approaches might seek to unify a facade, reduce maintenance, or enhance privacy by eliminating windows entirely. This choice impacts not only the individual structure but also its contribution to the streetscape and the broader architectural character of its locale. For example, in districts known for their Art Deco heritage, like South Beach, such modifications would be critically scrutinized for their adherence to historical preservation guidelines, highlighting the deeper architectural dialogue at play.
Architectural Considerations Before Stuccoing Over Windows
Before embarking on the process of stuccoing over exterior windows, a thorough architectural assessment is paramount. This goes beyond mere structural feasibility and delves into the aesthetic, functional, and contextual impact of such a change.
Design Harmony and Facade Cohesion
The most immediate impact of stuccoing over a window is on the building’s exterior aesthetic. Windows are “eyes” to a building, providing rhythm, balance, and visual interest. Removing them can drastically alter the facade’s composition. Architects and designers must consider how the new, unbroken stucco surface will integrate with the remaining architectural elements, existing window patterns, and the overall design language of the structure. Will it create an unintended void, or will it contribute to a more unified, modern look? For older homes, particularly those with a distinct architectural style such as Mediterranean Revival or Craftsman, covering a window might disrupt historical authenticity and visual harmony. The goal should be to ensure the modification enhances, rather than detracts from, the building’s inherent character.
Functional Implications and Interior Space Planning
Beyond aesthetics, the functional ramifications are significant. Eliminating a window reduces natural light and ventilation within the corresponding interior space. This necessitates re-evaluating interior lighting schemes, potential increases in energy consumption for artificial lighting, and air circulation. In Florida’s warm climate, natural ventilation is often a desired attribute for energy efficiency and comfort. Homeowners must weigh the benefits of a solid stucco wall against the loss of these crucial internal elements. Furthermore, the interior wall will need finishing to match the existing decor, requiring careful planning for drywall, paint, or other wall coverings.
Structural Integrity and Moisture Management
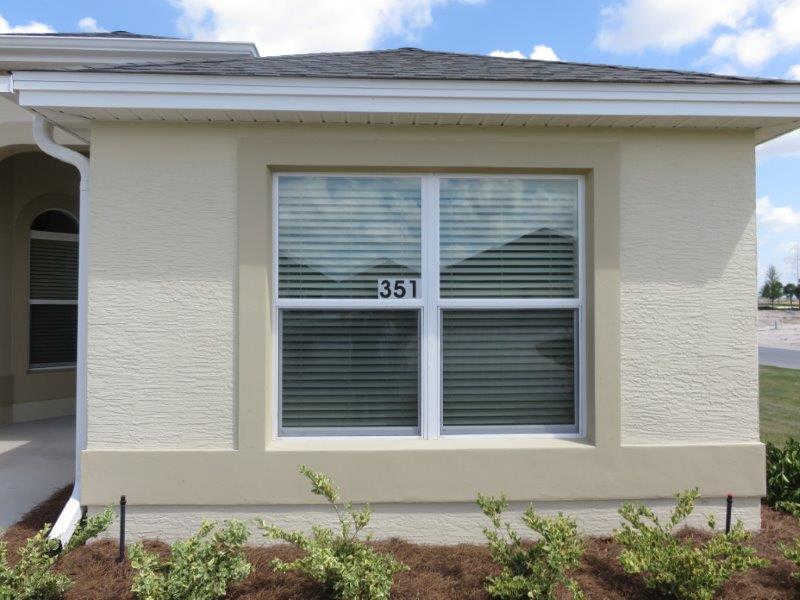
Florida’s humid environment and susceptibility to hurricanes demand meticulous attention to structural integrity and moisture management. Properly closing off a window opening is critical to prevent water intrusion, which can lead to mold, rot, and structural damage. The new stucco application must create a continuous, weather-tight barrier that integrates seamlessly with the existing wall system. This involves understanding the wall’s construction, whether it’s concrete block, wood frame, or another material, and ensuring all flashing, sealants, and moisture barriers are correctly installed to withstand the rigorous Florida climate.
The Stuccoing Process: A Guide to Architectural Transformation
The actual process of stuccoing over an exterior window is a multi-step procedure that demands precision and adherence to building codes to ensure a durable and aesthetically pleasing result.
Preparation and Framing the Opening
The first critical step involves carefully removing the existing window unit. This must be done without damaging the surrounding wall structure. Once the window is out, the opening needs to be framed in. For concrete block construction, this might involve infilling with concrete blocks to match the existing wall. For wood-framed structures, new studs will be cut and installed to create a solid backing for the stucco system. This framing must be securely fastened to the existing structure and precisely aligned to create a flush surface with the surrounding wall. Attention to detail here is crucial for structural integrity and a smooth finished appearance.
Waterproofing and Lath Application
With the opening framed and sealed, the next phase focuses on waterproofing. A weather-resistant barrier (WRB), such as house wrap or felt paper, is applied over the framed opening and lapped onto the existing wall surface, creating a continuous moisture barrier. This is critical in Florida to prevent water penetration. Following the WRB, metal lath (often expanded metal or woven wire mesh) is securely fastened over the entire area where new stucco will be applied. The lath provides a mechanical key for the stucco, ensuring it adheres strongly and uniformly. Fastening patterns and material choices for the lath should conform to local building codes and industry best practices.
Stucco Application: Layers of Durability
Traditional stucco systems involve multiple layers, each serving a specific purpose.
- Scratch Coat: The first layer, or scratch coat, is applied directly over the lath. It is pressed firmly into the mesh to ensure full embedment and then “scratched” horizontally to create a rough surface. This texture provides an excellent mechanical bond for the subsequent layers. This coat is typically 3/8 to 1/2 inch thick.
- Brown Coat: After the scratch coat has adequately cured (usually 24-48 hours, depending on humidity and temperature), the brown coat is applied. This layer levels and smooths the surface, bringing it to the desired plane. It is typically 3/8 inch thick and should be floated to a true, even surface. Like the scratch coat, it needs proper curing time, often several days, and may require moist curing to prevent rapid drying and cracking, especially in Florida’s heat.
- Finish Coat: The final layer, the finish coat, is where the aesthetic magic happens. It is usually thinner (1/8 to 1/4 inch) and can be tinted to match the existing stucco color precisely. Various textures, from smooth to dashed, swirled, or sand-finished, can be achieved depending on the desired architectural effect. Careful application and blending are essential to ensure the new stucco patch seamlessly integrates with the surrounding existing stucco, making the former window opening virtually undetectable.
For synthetic stucco (EIFS), the process differs, involving insulation boards, mesh, and a base coat, followed by a finish coat. While quicker, its application requires specialized knowledge to ensure proper drainage and moisture management, which is even more critical in Florida.
Maintaining Architectural Integrity and Aesthetics Post-Stucco
Once the stucco has been applied and fully cured, the architectural transformation is complete. However, the long-term success of this modification hinges on proper maintenance and consideration of the building’s overall aesthetic and structural health. Regular inspections for cracks, moisture intrusion, or discoloration are important, especially in Florida’s climate where humidity and UV exposure can take their toll. Any discrepancies should be addressed promptly to preserve the structural integrity and visual appeal of the stucco.
From an architectural standpoint, the newly unified wall section can be a canvas for new design elements, or it can simply recede into the background, allowing other features of the facade to come forward. The success of stuccoing over exterior windows in Florida is ultimately measured not just by the technical execution, but by how well the modification serves the building’s current needs while respecting its architectural heritage and contributing positively to the surrounding built environment. It’s a thoughtful process that marries practicality with the enduring art of architecture.
LifeOutOfTheBox is a participant in the Amazon Services LLC Associates Program, an affiliate advertising program designed to provide a means for sites to earn advertising fees by advertising and linking to Amazon.com. Amazon, the Amazon logo, AmazonSupply, and the AmazonSupply logo are trademarks of Amazon.com, Inc. or its affiliates. As an Amazon Associate we earn affiliate commissions from qualifying purchases.