
In the evolving landscape of global hospitality, the concept of a hotel room has shifted from a mere place of rest to a curated experience of comfort and utility. However, for a significant portion of the traveling public, the standard hotel room presents a series of physical and sensory hurdles. This has led to the development and standardization of the accessible hotel room—a specialized accommodation designed to be usable by individuals with a wide range of disabilities. Whether in the heart of New York City or a coastal resort in California, an accessible room is defined by its adherence to specific design principles that ensure independence, safety, and dignity for every guest.

Structural Foundations of Accessibility
The primary hallmark of an accessible hotel room is the modification of the physical layout to accommodate mobility devices such as wheelchairs, walkers, and scooters. These rooms are not simply larger versions of standard suites; they are engineered with specific clearance requirements that allow for seamless movement. In the United States, these requirements are largely governed by the Americans with Disabilities Act, which sets the gold standard for hospitality inclusion.
Entrance and Maneuverability
The journey into an accessible room begins at the door. Unlike standard rooms, which might have heavy, narrow entryways, an accessible room features a door with a minimum clear width of 32 inches. This ensures that even wide-base motorized wheelchairs can pass through without difficulty. Furthermore, the threshold of the door must be beveled and low—typically no higher than half an inch—to prevent it from becoming a tripping hazard or a barrier to wheels.
Once inside, the “turning radius” becomes the most critical metric. An accessible room must provide a clear floor space of at least 60 inches in diameter, allowing a wheelchair user to perform a full 180-degree turn. This space is essential in areas where a guest needs to change direction, such as between the beds, in the hallway, or within the bathroom. Top-tier brands like Marriott International and Hilton Hotels often exceed these minimums in their luxury properties to provide an even more seamless experience.
The Importance of Bed Height and Clearance
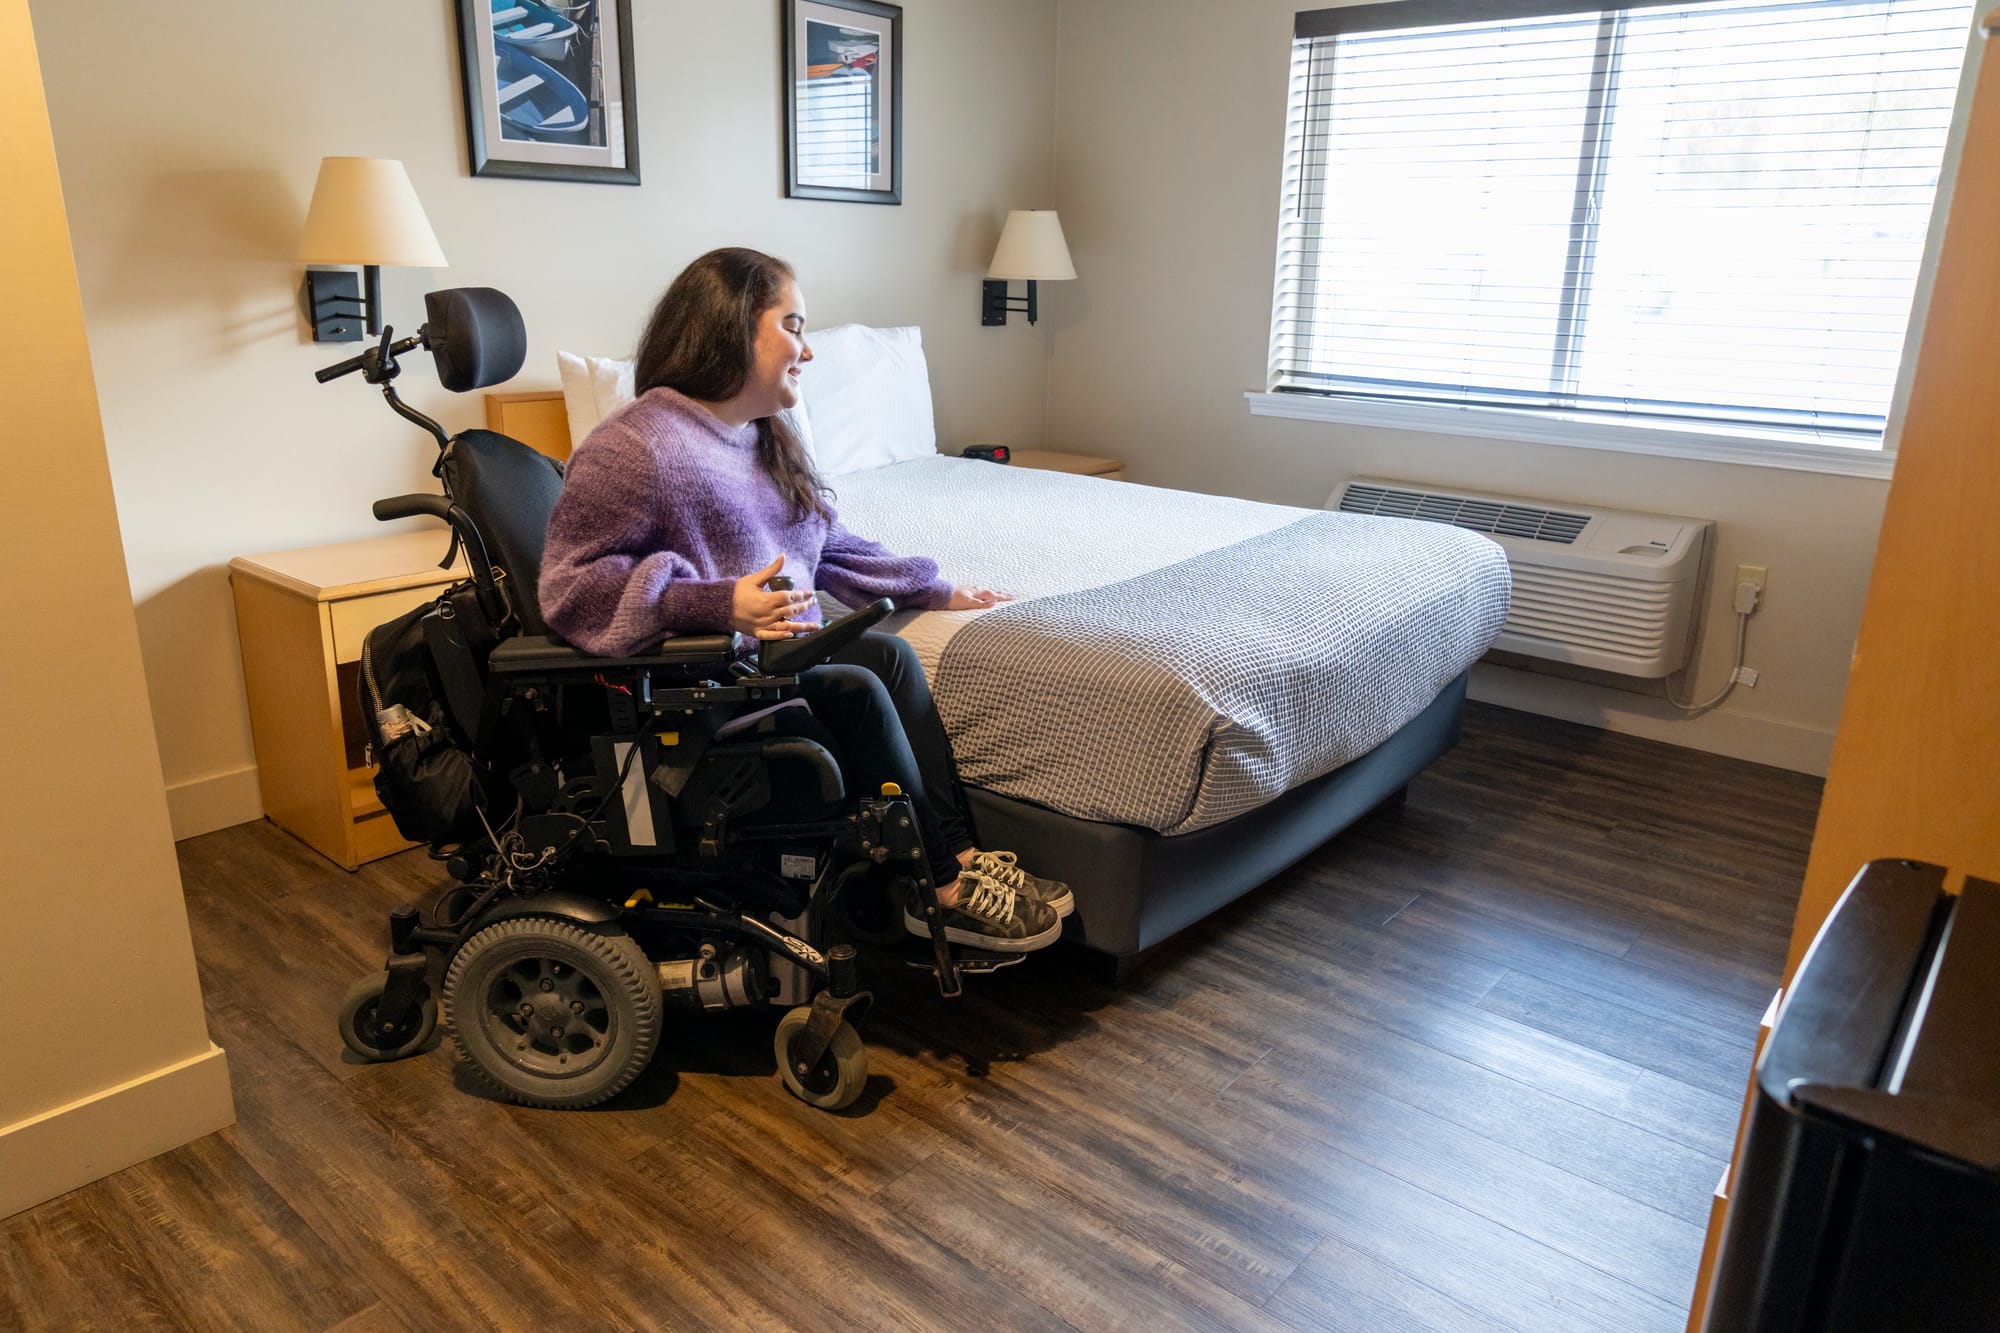
A frequently overlooked aspect of accessibility is the height of the bed. For a guest transferring from a wheelchair, a bed that is too high or too low can be nearly impossible to use safely. The ideal height for an accessible bed is generally between 20 and 23 inches from the floor to the top of the mattress. This aligns with the seat height of most standard wheelchairs, facilitating a lateral transfer.
Additionally, the area surrounding the bed must be kept clear. At least one side of the bed must offer a 30-by-48-inch clear floor space so that a guest can park their mobility device alongside the mattress. In many modern designs seen in cities like London or Tokyo, furniture is often bolted or integrated into the walls to ensure that floor paths remain unobstructed.
The Accessible Bathroom: A Masterclass in Utility
The bathroom is often the most vital component of an accessible room. It is the area where the most significant modifications occur, focusing on the concepts of reach, stability, and “roll-in” capability. In luxury hotels such as The Ritz Carlton or Waldorf Astoria, these features are often blended into the high-end aesthetic, proving that accessibility does not have to compromise style.
Roll-in Showers vs. Transfer Tubs
There are two main types of accessible bathrooms: those with roll-in showers and those with transfer tubs. A roll-in shower is exactly what it sounds like—a shower with no curb or lip, allowing a guest to roll a specialized shower chair directly under the water. These showers are equipped with fold-down benches, handheld showerheads with long hoses, and grab bars.
Alternatively, some rooms offer a transfer tub, which is a standard bathtub equipped with a permanent or removable seat and strategically placed grab bars. This is often preferred by guests who have some mobility but require extra stability. Both options must feature lever-style faucets rather than circular knobs, as levers can be operated with a closed fist, making them accessible to those with limited manual dexterity.
Sanitary Fixtures and Sinks
The toilet in an accessible room is typically higher than a standard one, usually between 17 and 19 inches, to assist with sitting and standing. It must be flanked by grab bars that are securely anchored to the wall, capable of supporting significant weight.
The vanity or sink area is also modified. The sink is “undermounted” with open space underneath to allow a wheelchair user to pull their knees under the counter. To prevent injury, any exposed plumbing under the sink is wrapped in insulation to protect the guest’s legs from hot water pipes. Mirrors are either tilted downward or mounted lower so they can be used from a seated position.
Beyond Mobility: Auditory and Visual Accommodations
While mobility is a major focus, a truly accessible hotel room addresses the needs of guests with sensory impairments. These are often referred to as “hearing-accessible” or “vision-accessible” rooms. In modern hospitality hubs like Dubai or Singapore, these technologies are becoming standard in all new builds.
Hearing-Accessible Features
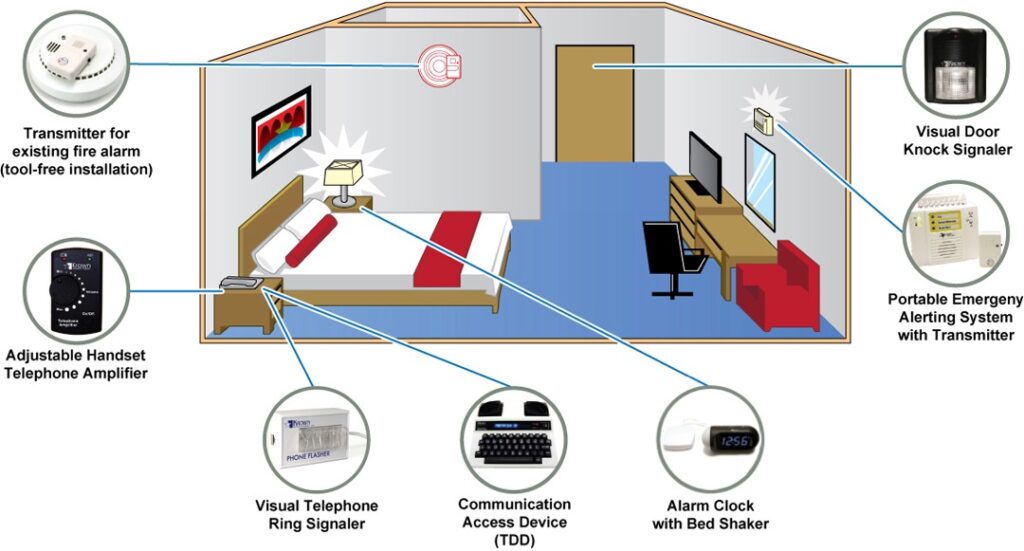
For guests who are deaf or hard of hearing, the hotel must provide alternative ways to receive information. This includes visual fire alarms—strobe lights that flash brightly when the building’s alarm system is triggered.
Additionally, these rooms are often equipped with “notification devices” that alert the guest to sounds within the room. For example, if someone knocks on the door or if the room telephone rings, a lamp in the room will flash. Some properties, such as those under the Hyatt umbrella, also offer portable kits that include vibrating alarm clocks that can be placed under a pillow.
Visual and Sensory Enhancements
For guests with visual impairments, accessibility is found in the details. This includes Braille signage on room numbers, thermostats, and elevator buttons. The room layout should be logical and free of “protruding objects” that a cane might miss, such as wall-mounted sconces that stick out more than four inches. High-contrast decor can also help guests with low vision distinguish between the walls, floor, and furniture. Properties in Canada and Australia have been pioneers in integrating tactile maps of the hotel layout to assist blind travelers in navigating the property independently.
The Legal Framework and Global Standards
The definition of an accessible room varies depending on where you are in the world. While the United States has the most rigid and well-enforced laws via the Americans with Disabilities Act, other nations have developed their own frameworks to ensure inclusive tourism.
The Influence of the ADA
In the United States, the law dictates not just the features of the room, but the quantity of accessible rooms a hotel must provide based on its total inventory. For instance, a hotel in Las Vegas with 1,000 rooms is required to have a specific ratio of mobility-accessible rooms and hearing-accessible rooms. These laws ensure that accessibility is not a “request” but a guaranteed right for the traveler.
Navigating Variations in Europe and Asia
In the United Kingdom, the Equality Act 2010 serves a similar purpose, requiring service providers to make “reasonable adjustments.” Travelers in France or Germany may find that while newer hotels are highly accessible, older, historic properties in Paris or Berlin may have exemptions due to the architectural limitations of heritage buildings.
In Asia, Japan is a leader in “Barrier-Free” design. Ahead of major international events in Tokyo, the country revamped its hotel regulations to increase the number of accessible rooms. These rooms often feature cutting-edge technology, such as automated doors and high-tech washlets, which enhance the stay for all guests, regardless of ability.
How to Successfully Book and Verify an Accessible Room
Despite the progress made by global brands like Accor and InterContinental Hotels Group, booking an accessible room still requires diligence. The digital infrastructure of many booking platforms can sometimes be vague, leading to “accessible-lite” rooms that do not meet a guest’s specific needs.
Direct Communication with the Property
The most effective way to ensure a room meets your requirements is to contact the hotel directly. While a central reservation system might list a room as “accessible,” the staff at a specific Sheraton in Florida can confirm specific details, such as the exact height of the bed or whether the shower is truly a roll-in style rather than just having a low step.
Leveraging Specialized Booking Tools
In recent years, the industry has seen the rise of specialized travel agencies and websites that vet hotel rooms for accessibility. These services often send inspectors to properties in cities like San Francisco or Sydney to take measurements and photos, providing a level of transparency that standard booking engines may lack.
An accessible hotel room is more than just a room with a larger bathroom; it is a vital part of the global movement toward universal design. By removing barriers and integrating thoughtful technology, hotels ensure that the joy of travel is available to everyone. From the grab bars in a Holiday Inn to the strobe alarms in a luxury penthouse in Dubai, these features represent the industry’s commitment to welcoming every guest with open arms and an open door.
LifeOutOfTheBox is a participant in the Amazon Services LLC Associates Program, an affiliate advertising program designed to provide a means for sites to earn advertising fees by advertising and linking to Amazon.com. Amazon, the Amazon logo, AmazonSupply, and the AmazonSupply logo are trademarks of Amazon.com, Inc. or its affiliates. As an Amazon Associate we earn affiliate commissions from qualifying purchases.