
The concept of a “skinny home” or “skinny house” has gained considerable traction in recent years, particularly within urban and coastal environments where land is at a premium. These narrow, vertically oriented residences offer an innovative solution to housing shortages and rising property costs. In the vibrant and increasingly sought-after state of Florida, where development continues at a rapid pace, the question of the “skinniest townhome” in new construction sparks curiosity about architectural ingenuity and efficient space utilization. This exploration delves into the characteristics, appeal, and potential locations for such unique dwellings within the Sunshine State.

Defining the “Skinny Townhome”
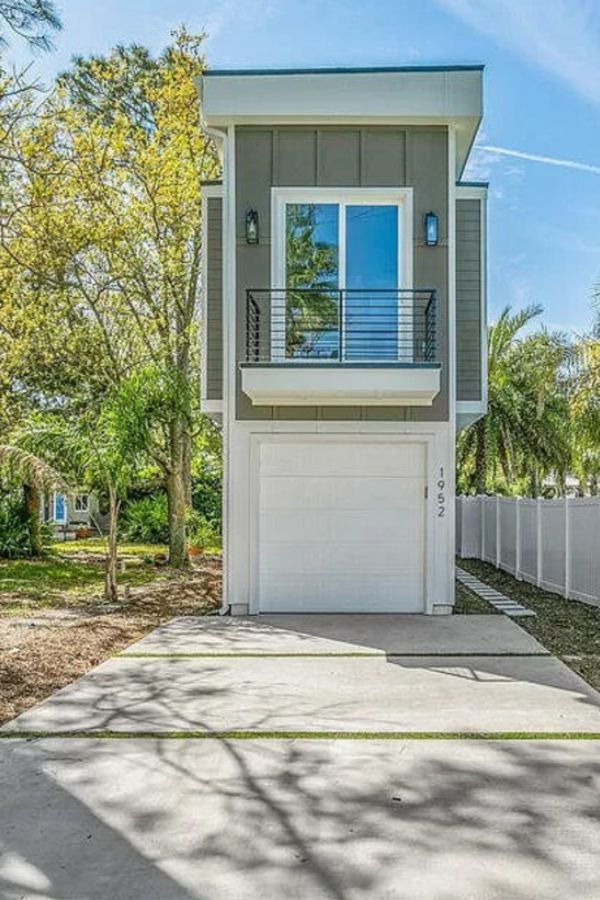
At its core, a skinny townhome is a residential dwelling characterized by its exceptionally narrow width, often less than 20 feet. This architectural approach prioritizes verticality, typically featuring multiple stories to compensate for its limited footprint. Unlike traditional townhomes that often share longer party walls, skinny townhomes might share shorter side walls or be detached but built in extremely close proximity, maximizing the buildable area on a small plot of land.
Key Architectural Features
- Narrow Footprint: The defining characteristic is the reduced width, often necessitating creative interior layouts.
- Vertical Design: Multiple levels, including basements, ground floors, and upper stories, are common to provide adequate living space.
- Efficient Circulation: Staircases become a central design element, often strategically placed to minimize wasted space.
- Maximizing Natural Light: Large windows, skylights, and open-plan designs are employed to counteract the potential for dim interiors due to the narrow width.
- Compact Room Layouts: Rooms are often designed to be multi-functional, and furniture selection plays a crucial role in optimizing usability.
The Appeal of Skinny Townhomes
The popularity of skinny townhomes stems from several key factors:
- Affordability: In high-demand areas, these homes offer a more accessible entry point into homeownership compared to larger, more traditional properties.
- Location: They are frequently found in desirable urban centers, close to amenities, transportation hubs, and vibrant cultural scenes.
- Low Maintenance: Smaller footprints generally translate to lower maintenance costs and less upkeep.
- Unique Lifestyle: They appeal to individuals or small households who value a minimalist lifestyle, proximity to city life, and a departure from conventional housing.
- Sustainability: Efficient use of land and potentially reduced material usage can contribute to a more sustainable building approach.
Identifying Potential “Skinniest” Candidates in Florida
Pinpointing the single “skinniest” new construction townhome in Florida is a dynamic challenge. The real estate market is constantly evolving, with new developments emerging regularly. Furthermore, “skinny” is a relative term, and what might be considered exceptionally narrow in one context could be less so in another. However, we can examine trends and regions where this architectural style is most likely to flourish.
Urban Infill and Coastal Development Hotspots
The demand for housing in Florida, particularly in its major metropolitan areas and popular coastal communities, drives innovative development solutions. Areas with limited available land but high demand are prime candidates for skinny townhome construction.
- Miami-Dade County: Given its dense population and limited developable land, Miami and its surrounding municipalities are fertile ground for compact housing solutions. Areas like Wynwood and Little Havana have seen a rise in smaller, modern dwellings.
- Tampa Bay Area: As Tampa, St. Petersburg, and surrounding areas experience significant growth, developers are exploring ways to maximize space in desirable neighborhoods.
- Orlando: While perhaps not as historically land-constrained as Miami, Orlando’s booming tourism and population growth are leading to more infill development, which can include narrower townhome designs.
- South Florida Coastal Towns: Beyond Miami, smaller coastal towns with high property values and limited space are likely to feature such innovative designs.
The Role of Developers and Architects
The actual “skinniest” townhome is a product of specific design choices by architects and developers responding to market demands and land constraints. It’s less about a standardized category and more about a bespoke solution to a spatial problem. Developers focused on urban infill projects or those aiming for an entry-level price point in prime locations would be the most likely to commission and build exceptionally narrow townhomes.

Design Challenges and Innovations in Skinny Townhome Construction
Building a functional and appealing skinny townhome presents unique challenges that often lead to remarkable architectural innovation. The primary hurdle is maximizing livability within a constricted footprint.
Interior Layout and Space Optimization
The interior design of a skinny townhome is paramount. Every square inch must be utilized efficiently.
- Open-Concept Living: Combining living, dining, and kitchen areas on one level minimizes the need for separate, space-consuming rooms.
- Multi-Functional Furniture: Built-in cabinetry, Murphy beds, and convertible furniture are essential for maximizing flexibility.
- Vertical Storage Solutions: Tall, slender shelving units and clever use of wall space are critical for storage.
- Strategic Window Placement: Large, well-placed windows are vital for bringing in natural light and creating an illusion of spaciousness, counteracting the narrowness.
- Staircase Design: Staircases can be a design feature rather than just a necessity. Floating stairs or those integrated with shelving can save space and enhance aesthetics.
Exterior Design and Aesthetics
While the interior focuses on maximizing space, the exterior of a skinny townhome also requires careful consideration.
- Facade Treatments: Architects often use varied materials and textures to break up the long, narrow facades and add visual interest.
- Balconies and Terraces: Extending living space outwards with small balconies or rooftop terraces can provide much-needed outdoor areas.
- Integration with Surroundings: Skinny townhomes must often be designed to fit aesthetically with existing neighborhood architecture, even if their form is unconventional.
The Future of Skinny Townhomes in Florida
As Florida continues to attract new residents and face increasing development pressures, the demand for innovative housing solutions like skinny townhomes is likely to grow. They represent a forward-thinking approach to urban living, offering a more accessible and potentially more sustainable way to inhabit desirable areas.
Market Trends and Demand
The economic landscape of Florida, with its strong tourism industry and appeal to retirees and young professionals, fuels a consistent demand for housing. This demand, coupled with rising land costs, makes the skinny townhome a practical and appealing option for both developers and buyers.
- Affordable Entry Points: In cities like Miami and Tampa, where affordability is a major concern, skinny townhomes can provide an alternative to expensive single-family homes or larger condominiums.
- Lifestyle Appeal: For individuals and couples who prioritize location and a vibrant urban lifestyle over extensive square footage, these homes are an ideal fit.
- Investment Potential: Their strategic locations in growing urban cores can make them attractive investment properties.
Regulatory and Zoning Considerations
The prevalence of skinny townhomes can also be influenced by local zoning laws and building codes. Cities that are more amenable to higher density and innovative housing designs might see more of these structures. Developers often work closely with municipal planning departments to navigate regulations that might otherwise restrict the construction of such narrow dwellings.
In conclusion, while identifying the absolute “skinniest” new construction townhome in Florida is a moving target, the architectural concept itself is a significant and growing trend. These homes are a testament to human ingenuity in adapting to the unique challenges and opportunities of vibrant, land-conscious urban and coastal environments across the state, from the bustling streets of Miami to the growing communities along the Tampa Bay. They represent a modern solution for accessible, efficient, and stylish living in one of America’s most dynamic states.
LifeOutOfTheBox is a participant in the Amazon Services LLC Associates Program, an affiliate advertising program designed to provide a means for sites to earn advertising fees by advertising and linking to Amazon.com. Amazon, the Amazon logo, AmazonSupply, and the AmazonSupply logo are trademarks of Amazon.com, Inc. or its affiliates. As an Amazon Associate we earn affiliate commissions from qualifying purchases.