
Florida, a state renowned for its sun-drenched beaches, vibrant cities, and diverse architectural styles, often conjures images of sprawling villas, mid-century modern bungalows, and sleek high-rise condominiums. However, nestled within its unique urban landscapes are architectural curiosities that challenge conventional notions of space and design. The concept of a “skinny” townhome, while not a formal architectural classification, speaks to a particular type of dwelling that maximizes verticality and efficiency in densely populated areas. In Florida, these structures often arise in historic districts or rapidly developing urban cores where land is at a premium.

While there isn’t a single, definitively recognized “skinniest townhome” across the entire state, the phenomenon is most prevalent in cities with a rich architectural history and limited horizontal expansion. These homes are less about sheer size and more about clever design, often featuring narrow footprints that stretch upwards to compensate for their limited width. They represent a pragmatic approach to urban living, transforming seemingly unusable slivers of land into functional and often charming residences. Exploring these unique structures offers a fascinating glimpse into the adaptive nature of urban architecture in the Sunshine State.
The Rise of the Narrow Dwelling
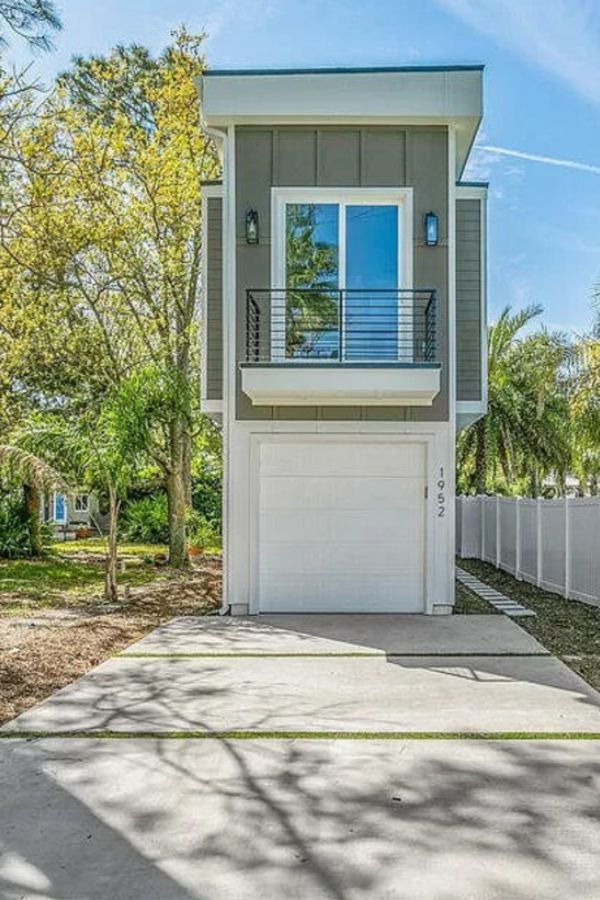
The emergence of narrow townhomes in Florida is a direct consequence of urban development and land scarcity, particularly in historic and desirable neighborhoods. As cities like Miami, St. Augustine, and Tampa have grown, developers and homeowners have sought innovative ways to maximize living space on increasingly expensive plots of land. This often leads to the construction of homes with exceptionally narrow facades, sometimes just ten to fifteen feet in width, that extend multiple stories high.
Historical Precedents and Urban Planning
Many of Florida’s historic downtowns were laid out during periods when urban density was less of a concern, but their subsequent revitalization has led to a re-evaluation of available space. In areas like Ybor City in Tampa or certain neighborhoods in St. Augustine, narrow buildings are a common feature, often remnants of early 20th-century commercial or residential development where lot sizes were dictated by the width of a horse-drawn cart. These historical footprints have, in many cases, been adapted for modern residential use.
Furthermore, urban planning regulations in some municipalities, particularly those focused on preserving historic character or promoting walkability, can inadvertently encourage the development of such structures. Zoning laws that dictate minimum setbacks or maximum lot coverage might push builders to think vertically and to acquire and combine narrow adjacent parcels to create viable building sites. This has led to the creation of unique housing stock that might seem unusual in other parts of the country but is a pragmatic solution within the Florida context.
Factors Driving Narrow Townhome Construction
Several key factors contribute to the prevalence and appeal of these slender homes:
- Land Value and Scarcity: In prime urban locations, the cost of land is a significant driver. Acquiring a wide parcel might be prohibitively expensive, making narrow lots a more economically viable option for development.
- Maximizing Density: For developers looking to create multiple housing units in a desirable area, narrow townhomes offer a way to pack more residences onto a given piece of land compared to traditional single-family homes.
- Architectural Innovation: Designers and architects often embrace the challenge of working with unconventional dimensions. These projects can become showcases for innovative spatial planning, clever storage solutions, and unique aesthetic treatments.
- Preservation of Character: In historic districts, new construction is often required to adhere to the existing streetscape. Narrow townhomes can better mimic the scale and proportion of older buildings, contributing to the preservation of a neighborhood’s character.
- Desire for Urban Living: As more people are drawn to the convenience and vibrancy of urban centers, the demand for housing within these areas increases. Narrow townhomes provide a solution for those seeking to live close to amenities, entertainment, and employment hubs.
Architects’ Ingenuity: Making the Most of Limited Width
The design of a narrow townhome is a testament to architectural ingenuity. Without the luxury of broad square footage, designers must employ creative strategies to ensure these homes are not only functional but also comfortable and aesthetically pleasing. This often involves a focus on natural light, vertical circulation, and multi-functional spaces.
Vertical Circulation and Light Wells
Staircases in narrow townhomes are often a central design element, not just for access between floors but also for their contribution to the interior aesthetic. They are typically sleek and space-efficient, sometimes even acting as visual anchors within the home. To combat the potential for dark interiors, architects frequently incorporate light wells or skylights. These features allow natural light to penetrate deep into the core of the building, illuminating staircases and central living areas. Some designs might even feature a series of strategically placed windows along the sides of the narrow structure to maximize cross-ventilation and ambient light.
Multi-Functional Spaces and Clever Storage
Every square inch counts in a narrow townhome. This necessitates the integration of multi-functional spaces and abundant, cleverly designed storage solutions. Living rooms might seamlessly transition into dining areas, and bedrooms may incorporate built-in furniture that serves multiple purposes. Kitchens are often compact but highly efficient, with pull-out pantries and integrated appliances. Vertical storage is paramount, with floor-to-ceiling cabinetry and shelving utilized to their full potential. Murphy beds and convertible furniture are common, allowing spaces to adapt to different needs throughout the day.
Exterior Appeal and Integration

While the interior space is the primary challenge, the exterior of a narrow townhome also requires careful consideration to ensure it harmonizes with its surroundings. Architects often play with materials, textures, and colors to give these slender structures visual interest. Balconies or small rooftop decks can extend the usable living space outdoors, offering residents a private oasis. In historic neighborhoods, the facades might be designed to emulate traditional architectural styles, employing materials like stucco, brick, or wood siding to blend in with adjacent buildings, even while featuring a decidedly modern interior layout.
Notable Examples and Locations
While pinpointing the single skinniest townhome is an elusive task, certain areas in Florida are known for their concentration of these unique dwellings. These examples offer a tangible understanding of how this architectural niche manifests in practice.
South Florida’s Urban Hotspots
Miami and its surrounding areas, particularly neighborhoods like Wynwood and parts of Miami Beach, have seen a surge in narrow, vertical construction. As the demand for urban living skyrocketed, developers began acquiring smaller, often irregular lots and constructing townhomes that stretched upwards. These often feature contemporary designs with clean lines, large windows, and rooftop terraces, catering to a modern urban demographic. The intense development in these areas means that narrow properties are not uncommon, with some appearing to be exceptionally slim when viewed from the street.
Historic Charm in St. Augustine
America’s oldest continuously inhabited European-established settlement, St. Augustine, boasts a rich architectural tapestry that includes many buildings with narrow footprints. While many are historic commercial buildings adapted for residential use, new construction in infill lots has also embraced this vertical, narrow form to respect the city’s historic scale. Walking through the older sections of St. Augustine, one can observe numerous examples of buildings that are significantly taller than they are wide, often with intricate historical detailing on their facades.
Tampa’s Evolving Landscape
Tampa, particularly in its historic districts like Ybor City and the rapidly developing downtown and Channelside areas, also features a number of narrow townhomes. These can range from renovated historic structures to modern infill developments designed to maximize residential density. The city’s growth has presented opportunities for creative architectural solutions, and narrow townhomes represent one of the more striking outcomes of this urban evolution.
The Lifestyle Within the Narrow
Living in a narrow townhome is a unique lifestyle choice that appeals to those who value urban convenience, modern design, and efficient living. It’s a compromise that offers significant rewards for the right individual or household.
Urban Convenience and Walkability
One of the primary draws of living in a narrow townhome is its typical location within urban centers. These homes are often situated in walkable neighborhoods, providing residents with easy access to a wide array of amenities, including restaurants, shops, cultural attractions, and public transportation. This proximity can significantly reduce reliance on personal vehicles, contributing to a more sustainable and less stressful lifestyle. The vibrant urban environment becomes an extension of the home itself.
Embracing a Minimalist and Efficient Approach
The inherent spatial constraints of a narrow townhome often encourage a more minimalist approach to living. Residents tend to be more intentional about their possessions, focusing on quality over quantity and embracing multi-functional items. This can lead to a more organized and less cluttered living environment, fostering a sense of calm and order. The emphasis is on maximizing the utility and beauty of the space available, rather than simply accumulating belongings.
Design-Forward Living
For those who appreciate thoughtful design, narrow townhomes can be incredibly appealing. The challenge of working with limited space often results in homes that are highly curated and visually striking. Every element, from the layout of the rooms to the choice of fixtures and finishes, is carefully considered. This can result in unique, architecturally significant homes that reflect a distinct personal style and a commitment to efficient, beautiful living. The verticality of these homes can also create dramatic interior spaces, with soaring ceilings and interesting sightlines between floors.
Ultimately, the “skinniest townhome” in Florida is not a singular entity but rather a category of architecture that embodies adaptability, innovation, and the pursuit of urban living on a limited footprint. These homes are a testament to how design can overcome spatial challenges, creating functional, beautiful, and desirable residences within the unique urban fabric of the Sunshine State.
LifeOutOfTheBox is a participant in the Amazon Services LLC Associates Program, an affiliate advertising program designed to provide a means for sites to earn advertising fees by advertising and linking to Amazon.com. Amazon, the Amazon logo, AmazonSupply, and the AmazonSupply logo are trademarks of Amazon.com, Inc. or its affiliates. As an Amazon Associate we earn affiliate commissions from qualifying purchases.