
The vibrant tapestry of New Orleans is woven with centuries of history, a rich blend of cultures, and an undeniable spirit that draws millions of visitors each year. From the echoing jazz melodies drifting through the French Quarter to the tantalizing aromas of Creole cuisine, the city offers an unforgettable experience. Yet, beneath the surface of its lively present lies a fascinating past, one that begs the question: when was the very first house in this iconic American city constructed? To truly appreciate the enduring allure of New Orleans, we must delve into its origins, understanding the early structures that laid the foundation for this remarkable metropolis.
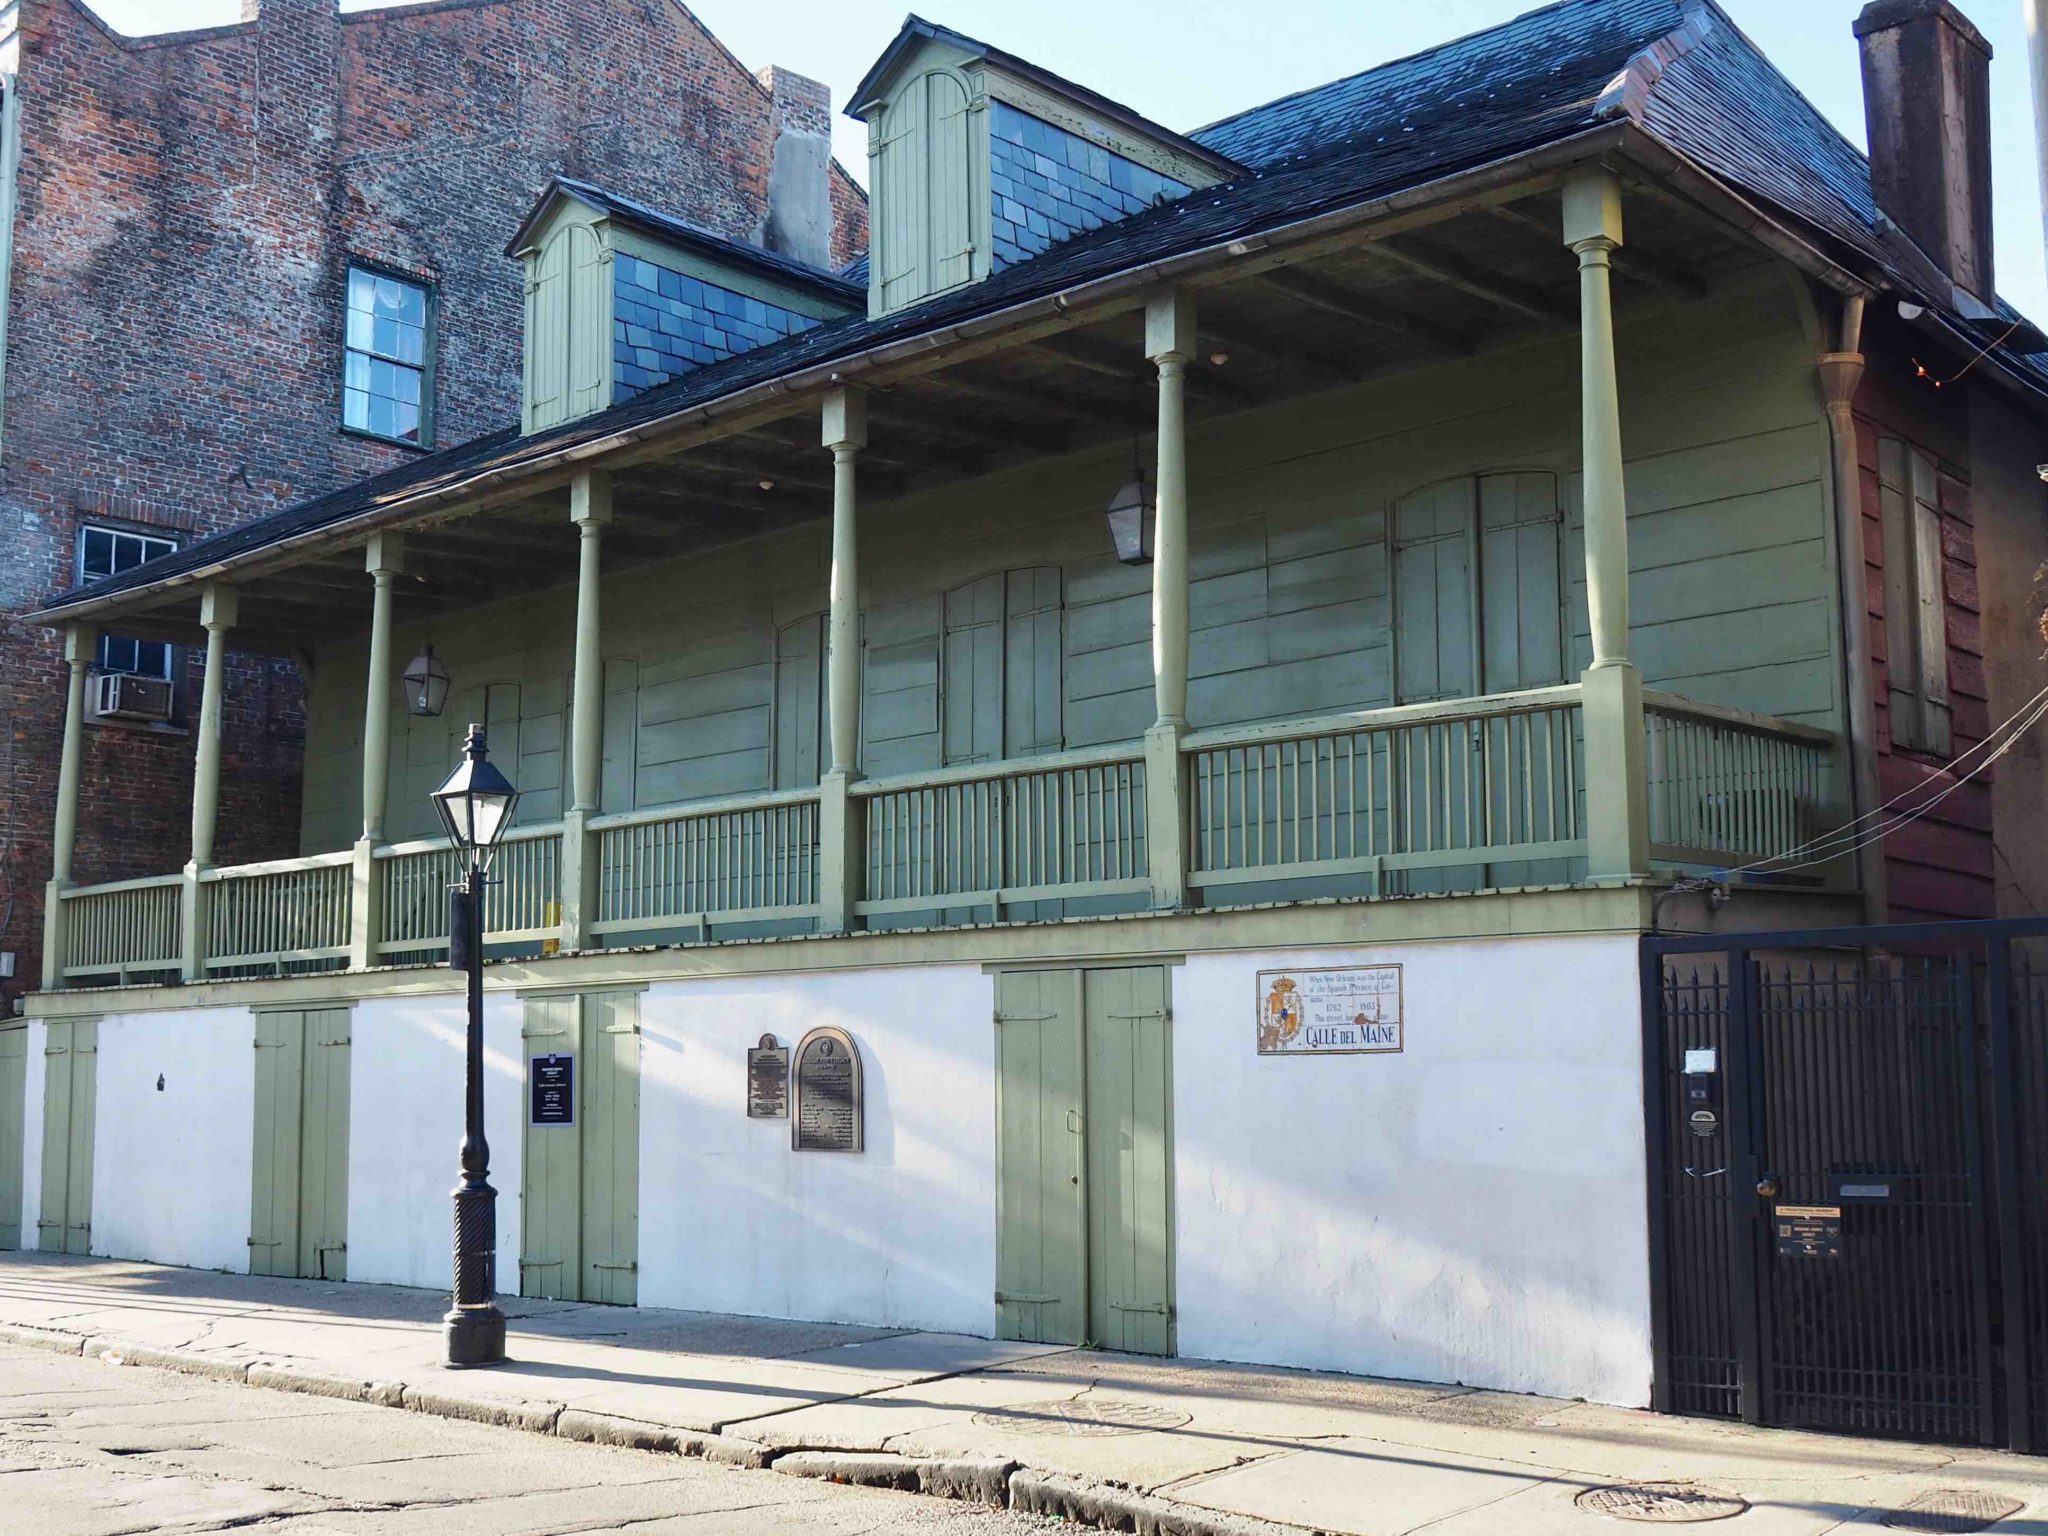
The genesis of New Orleans can be traced back to the early 18th century, a period of European exploration and colonization in North America. Founded by the French in 1718, the settlement was strategically positioned on the Mississippi River, a vital artery for trade and transportation. While the exact date of the very first dwelling’s construction is a subject of historical inquiry, it is understood to have emerged shortly after the official establishment of the settlement. These initial structures were far removed from the ornate balconies and Creole cottages that characterize the city today. Instead, they were born out of necessity, built by early colonists and soldiers to provide shelter against the elements and a base for their endeavors.
The Dawn of a Settlement: Early Structures and Their Purpose
The earliest inhabitants of what would become New Orleans were driven by the ambitions of the French crown. Sieur Jean-Baptiste Le Moyne de Bienville is credited with selecting the site and establishing the settlement, which he named in honor of Philippe II, Duke of Orléans, Regent of France. The immediate priority for these pioneers was survival and the establishment of a functioning community. This meant constructing rudimentary shelters, often from readily available natural materials.
Materials and Methods of Early Construction
The environment of the Mississippi Delta presented unique challenges and opportunities for early builders. The humid climate, frequent rainfall, and the presence of abundant timber heavily influenced the construction methods. It is highly probable that the first houses in New Orleans were built using wood, likely cypress or pine, which were plentiful in the surrounding forests. These materials would have been shaped into basic frames, with walls constructed from wattle and daub (a mixture of mud, clay, animal dung, and straw) or rough-hewn logs. Roofing would have consisted of thatched reeds or palmetto leaves, offering a degree of protection from the tropical weather.
These early dwellings were likely simple and functional, devoid of the decorative elements that would later become synonymous with New Orleans architecture. Their primary purpose was shelter, providing a place to sleep, store provisions, and gather for the nascent community. Given the challenging conditions of the time, including the threat of disease and the difficulties of establishing a new settlement, the construction of these initial homes would have been a communal effort, a testament to the resilience of the early colonists.
Evolution of Architecture: From Humble Beginnings to Creole Charm
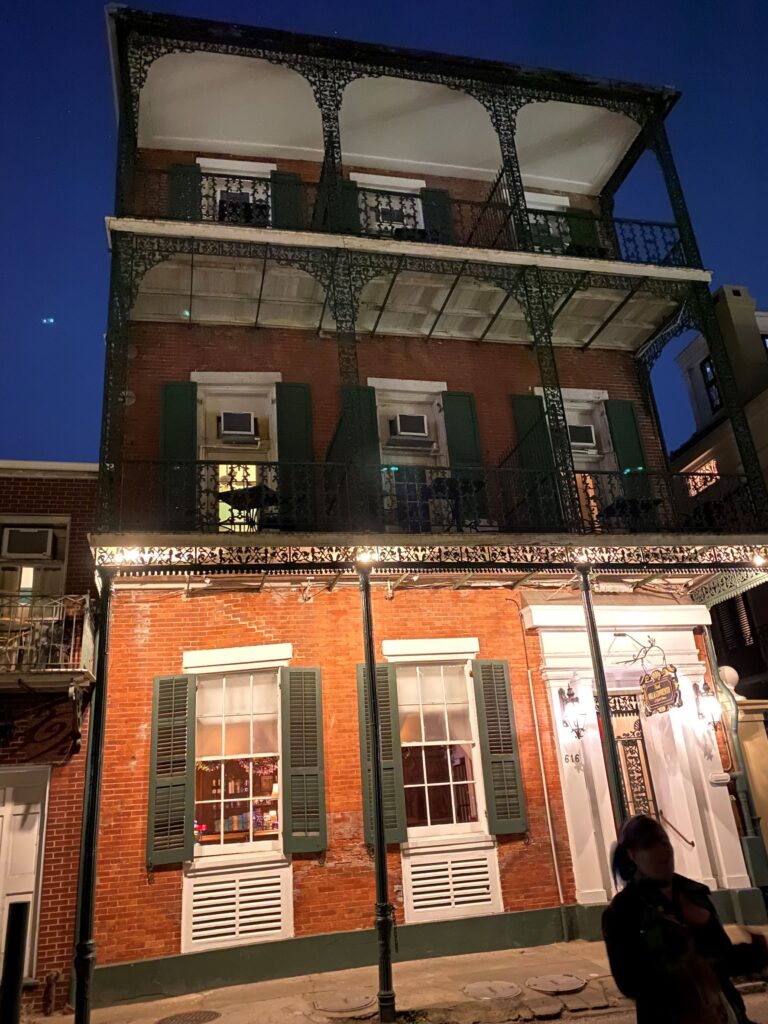
As New Orleans grew from a small outpost into a significant colonial port, its architecture began to evolve, reflecting the changing demographics, economic prosperity, and cultural influences. The simple wooden structures gradually gave way to more substantial buildings, incorporating techniques and styles brought by successive waves of settlers.
The Influence of French, Spanish, and African Cultures
The colonial period was marked by shifts in governance and cultural exchange, each leaving an indelible mark on the city’s architectural landscape. After the French, control of the territory passed to the Spanish in 1763. During the Spanish era, new building techniques and materials were introduced, and a greater emphasis was placed on fire resistance, a critical concern in a densely built-up settlement. The characteristic wrought-iron balconies, a signature of New Orleans, are often attributed to this period, though their widespread adoption and intricate designs would develop further over time.
The arrival of people of African descent, both enslaved and free, also played a crucial role in shaping the city’s built environment. Their labor was instrumental in the construction of many early structures, and their cultural heritage contributed to the unique aesthetic and layout of neighborhoods. The adaptation of traditional building forms to the local climate and available resources led to the development of distinct architectural styles that are uniquely New Orleans.
Key Architectural Styles and Landmarks

The evolution of housing in New Orleans can be observed through its distinct architectural styles. The early French colonial period saw the construction of raised cottages, a practical adaptation to the swampy terrain and the need for ventilation. These homes were often built with wooden piers, elevating the living spaces above the ground.
The Spanish influence introduced masonry construction, leading to more robust and fire-resistant buildings. Courtyards became a prominent feature, providing private outdoor spaces and a respite from the heat.
Later, as the city grew into the 19th century, styles like the Creole townhouse, characterized by its narrow facade, central staircase, and often featuring arcades at street level, became prevalent in the French Quarter. The Greek Revival style, with its grand columns and pediments, also made its mark, particularly in the Garden District.
While pinpointing the absolute “first house” is challenging, historical records and archaeological findings suggest that rudimentary dwellings were erected around the time of New Orleans‘ founding in 1718. These early structures were essential for the survival and growth of the settlement, laying the groundwork for the diverse and captivating architectural heritage that continues to define the city today. The Old Ursuline Convent, dating back to 1745-1752, stands as one of the oldest surviving buildings in New Orleans, offering a glimpse into the construction techniques and aesthetic sensibilities of the early colonial era, though it was not the very first house built. Its preservation is a testament to the enduring historical significance of these early structures and the city they represent.
LifeOutOfTheBox is a participant in the Amazon Services LLC Associates Program, an affiliate advertising program designed to provide a means for sites to earn advertising fees by advertising and linking to Amazon.com. Amazon, the Amazon logo, AmazonSupply, and the AmazonSupply logo are trademarks of Amazon.com, Inc. or its affiliates. As an Amazon Associate we earn affiliate commissions from qualifying purchases.