
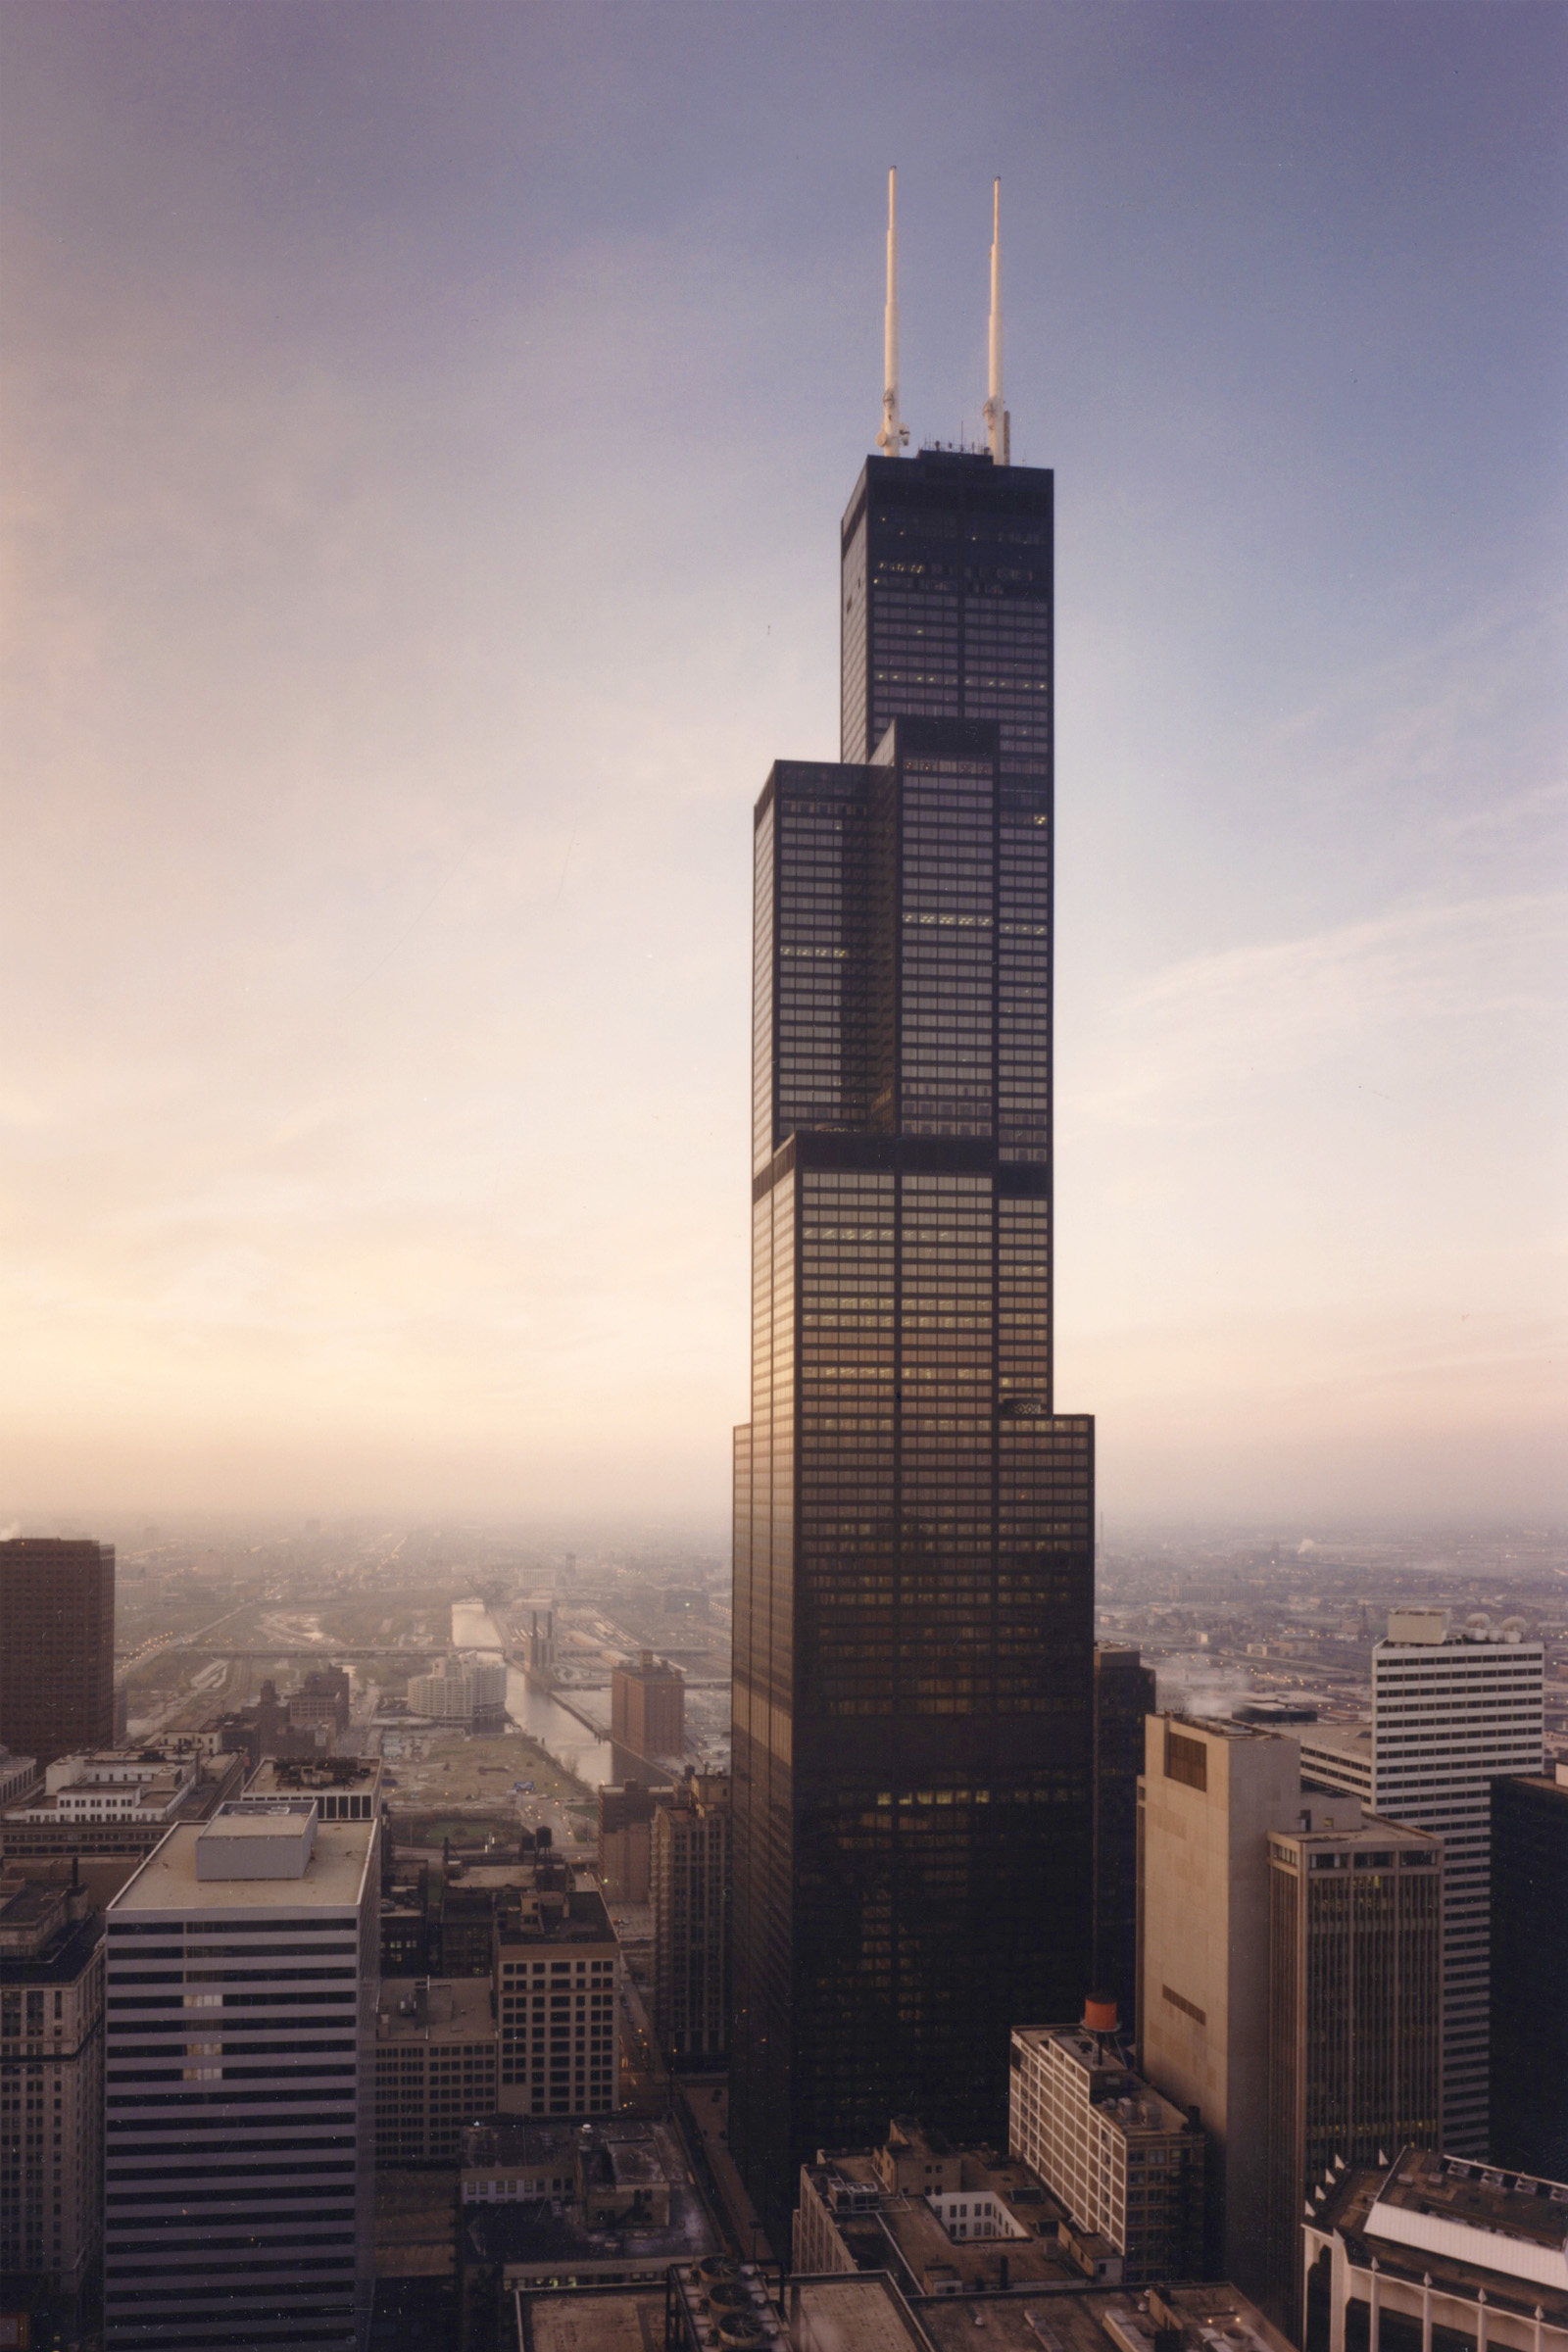
The iconic structure formerly known as the Sears Tower in Chicago was built between 1970 and 1973. To be more precise, construction began in August 1970, and the building officially topped out on May 3, 1973. It was completed and occupied in 1973, though the full extent of its interior work and tenant move-ins continued into 1974. For decades, this towering achievement stood as a testament to American ingenuity and ambition, redefining the urban skyline and setting new benchmarks in architectural engineering. Today, while still globally recognized by its original moniker, it is officially known as the Willis Tower, a name adopted in 2009. Its construction marked a pivotal moment in the history of skyscrapers, firmly placing Chicago at the forefront of modern architectural innovation.
The Dawn of a Skyscraper Era: Conception and Construction
The genesis of the Sears Tower was rooted in a practical need that quickly evolved into an unprecedented architectural ambition. In the late 1960s, Sears, Roebuck & Company, then the world’s largest retailer, found itself scattered across various office buildings throughout Chicago. The company sought to consolidate its thousands of employees into a single, centralized headquarters to improve efficiency and foster a stronger corporate identity. What began as a logistical requirement soon transformed into a grand vision to construct a building that would not only house their operations but also symbolize their dominance and future aspirations.
A Vision for Verticality
Sears, Roebuck & Company’s ambition was clear: they wanted the largest office building in the world. This audacious goal led them to commission the architectural firm Skidmore, Owings & Merrill (SOM)), renowned for their innovative approach to skyscraper design. The lead architect, Bruce Graham, and the brilliant structural engineer, Fazlur Rahman Khan, spearheaded the project. Their challenge was immense: to design a building that could safely reach unprecedented heights, withstand Chicago’s notorious winds, and accommodate millions of square feet of office space, all while being aesthetically striking.
Khan’s revolutionary “bundled tube” structural system was the linchpin of the design. This concept, which effectively treated a skyscraper as a bundle of nine square “tubes” that rose to varying heights, offered unparalleled structural efficiency and allowed for the sheer scale Sears envisioned. It was a departure from traditional column-and-beam construction, enabling lighter, more rigid, and taller structures. This innovative approach would not only make the Sears Tower possible but also influence skyscraper design for decades to come.
Breaking Ground and Reaching for the Sky
The site chosen for this monumental undertaking was in the western section of Chicago’s Loop, an area ripe for redevelopment. Construction officially commenced in August 1970. The foundation work alone was a massive undertaking, involving deep caissons anchored into the bedrock beneath the city. Over 2,000 workers labored tirelessly, often around the clock, to bring the structure to life.
The construction process was a marvel of synchronized efforts. Steel girders, weighing thousands of pounds, were hoisted into place by massive cranes. As each floor was completed, concrete was poured, and the exterior cladding of black anodized aluminum and bronze-tinted glass began to enclose the rising edifice. The bundled tube system meant that the building’s footprint tapered as it ascended, with two tubes dropping off at the 50th floor, two more at the 66th, and three more at the 90th, leaving only two reaching the full 110 stories. This distinctive stepped profile was not merely an aesthetic choice; it was a direct expression of its structural logic, allowing for varying floor plate sizes suitable for different tenants or departments.
The Ascent to Supremacy
The rapid pace of construction allowed the Sears Tower to quickly dominate the Chicago skyline. By May 3, 1973, the final structural steel beam was hoisted into place, officially topping out the building at an astonishing 1,450 feet (442 meters) to the top of its roof, and 1,730 feet (527 meters) including its twin antennae. This achievement officially surpassed the World Trade Center‘s North Tower in New York City to become the tallest building in the world, a title it would proudly hold for nearly 25 years. The completion and occupancy phases continued through 1973 and into 1974, marking the official grand opening of a true architectural titan.
An Architectural Marvel: Design and Engineering Innovation
The Sears Tower’s enduring legacy lies not just in its height but in its groundbreaking design and the engineering innovations that made such height possible. It was a building that pushed the boundaries of what was thought achievable, setting new standards for supertall structures.
The Bundled Tube System
The most significant innovation was Fazlur Rahman Khan’s bundled tube structural system. Prior to this, most tall buildings relied on a rigid internal core with exterior columns. As buildings grew taller, this system became inefficient, requiring massive columns and deep steel girders to resist lateral wind forces. Khan’s approach essentially combined nine rigid “tubes” (each itself a strong, hollow cylinder formed by perimeter columns and spandrel beams) into one larger structure. This system distributed the immense wind loads across the entire building, acting like a single, giant cantilever. The result was a lighter, stronger, and more efficient structure that minimized sway and optimized material use, thereby reducing construction costs. This revolutionary concept profoundly influenced subsequent generations of skyscrapers worldwide, including many of today’s tallest buildings.
Materials and Aesthetics
Beyond its structural prowess, the Sears Tower was also a triumph of material application and aesthetic design. The building’s facade utilized an innovative combination of black anodized aluminum panels and 16,100 bronze-tinted windows. The dark, monolithic appearance was a deliberate choice by the architects to create a sense of imposing strength and verticality against the ever-changing Chicago sky. The bronze tint of the windows helped to control solar gain, contributing to the building’s energy efficiency for its time. From certain angles, the reflective glass could appear to merge with the sky, while from others, it presented a stark, powerful silhouette. The setbacks created by the bundled tube system also allowed for strategic placement of mechanical floors and terraces, breaking up the immense verticality and adding visual interest.
Functional Design

The design of the Sears Tower was also highly functional. Its massive floor plates on the lower levels were ideal for the large, open-plan offices required by Sears, Roebuck & Company’s merchandising and administrative departments. As the building tapered, the smaller floor plates on the upper levels became attractive to smaller businesses, law firms, and financial companies seeking prestigious addresses and unparalleled views. This inherent flexibility, coupled with advanced mechanical systems and high-speed elevators, ensured the building remained competitive and desirable for various tenants throughout its lifespan. The presence of the Skydeck Chicago on the 103rd floor, offering breathtaking panoramic views, was an early recognition of the building’s potential as a major tourist attraction, a role it continues to fulfill today with the added thrill of The Ledge glass balconies.
From Sears Tower to Willis Tower: A Legacy of Change
For over three decades, the name Sears Tower was synonymous with Chicago’s identity and global architectural leadership. However, like many landmarks, its ownership and naming rights evolved over time.
The Sears Era
For many years after its completion, the tower served as the vibrant nerve center for Sears, Roebuck & Company. It was a symbol of their corporate might and a beacon of their success. However, as the retail landscape shifted and Sears’ fortunes waned in the late 20th century, the company began to downsize and eventually sold its stake in the building. Despite its changing ownership and dwindling Sears presence, the name “Sears Tower” remained ingrained in the public consciousness, a powerful testament to its original purpose and profound impact.
A New Name, A Continuing Icon
The most significant change to the building’s identity came in 2009. Willis Group Holdings, a global insurance broker, secured the naming rights to the tower as part of its lease agreement for a substantial portion of the building’s office space. On July 16, 2009, the iconic Sears Tower was officially renamed the Willis Tower.
This name change sparked considerable debate and controversy, particularly among Chicago residents and architectural enthusiasts who felt a deep attachment to the original name. For many, the Sears Tower was more than just a building; it was a piece of the city’s soul, a symbol of its ambition and innovation. Despite the initial resistance, the name Willis Tower has gradually gained acceptance, though many locals still affectionately refer to it by its historical name.
Enduring Significance
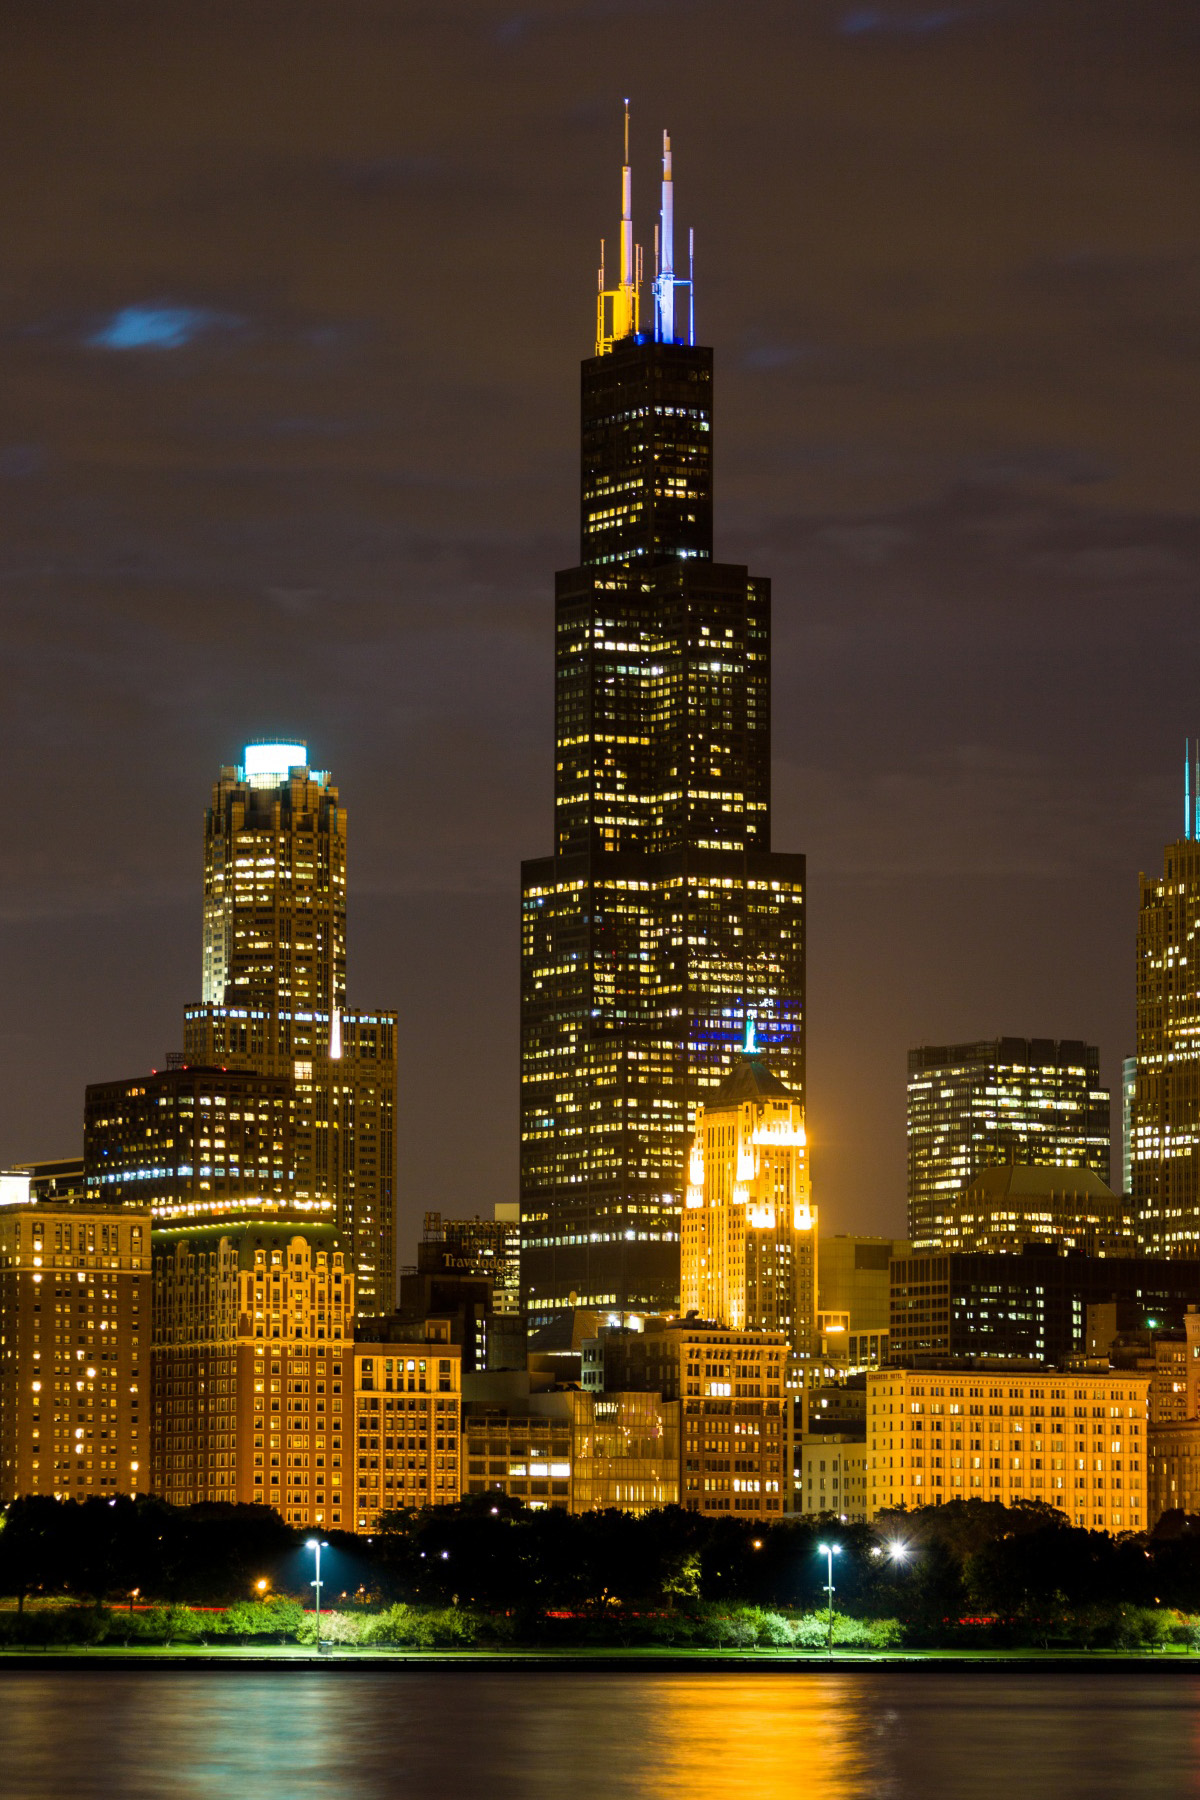
Regardless of its name, the building’s status as a premier landmark in Chicago and a global architectural icon remains unchallenged. It continues to dominate the skyline, a constant reminder of the city’s rich architectural heritage and its ongoing commitment to pushing boundaries. It stands as a testament to the vision of its creators and the countless individuals who built it. Its unique silhouette is instantly recognizable, gracing postcards, films, and countless photographs, making it one of the most photographed buildings in the United States.
The Sears Tower’s Enduring Impact on Urban Landscapes
The influence of the Sears Tower extends far beyond its physical structure and its status as a record-breaker. Its construction had a profound impact on urban development, architectural practice, and the very concept of a modern metropolis.
A Catalyst for Urban Development
The sheer scale of the Sears Tower catalyzed significant urban development in its immediate vicinity. Its presence in the West Loop neighborhood, a part of Chicago that was less developed than the eastern financial district, spurred investment and growth. New businesses, restaurants, and ancillary services flocked to the area to cater to the thousands of employees and visitors. This transformation demonstrated how a single, ambitious architectural project could reshape an entire urban district, leading to increased property values, improved infrastructure, and a more vibrant street life. The tower essentially expanded the perceived boundaries of Chicago’s central business district.
Inspiring Future Skyscrapers
Fazlur Rahman Khan’s bundled tube system, perfected in the Sears Tower, fundamentally altered the economics and feasibility of building supertall structures. Architects and engineers around the world adopted and adapted this system, allowing for the construction of even taller and more complex skyscrapers in cities like Dubai, Shanghai, and Kuala Lumpur. Without the innovations pioneered in Chicago, many of today’s globally recognized towers might not exist in their current form. The Sears Tower wasn’t just a tall building; it was a blueprint for the future of urban verticality. It proved that aesthetic grandeur could be combined with structural efficiency and economic viability at extreme heights.
A Tourist Destination
From the moment it opened, the Sears Tower captured the public’s imagination, drawing visitors from across the globe eager to experience its unparalleled views. The Skydeck Chicago, located on the 103rd floor, offers an awe-inspiring panorama of Chicago and up to four surrounding states (Illinois, Indiana, Michigan, and Wisconsin) on a clear day. In 2009, the attraction was further enhanced with the addition of The Ledge – glass-enclosed balconies that extend four feet out from the building’s facade, offering a thrilling, unobstructed view directly down to the streets below. This innovation cemented the tower’s status as a must-visit landmark, transforming it into a vital component of Chicago’s tourism industry and offering millions an intimate experience with architectural daring.
In conclusion, the Sears Tower, now the Willis Tower, was built between 1970 and 1973. Its construction was a monumental undertaking that not only provided a headquarters for a corporate giant but also pushed the boundaries of architectural and engineering possibility. It stands as an enduring symbol of Chicago’s pioneering spirit, a marvel of human ingenuity that continues to inspire and captivate as a world-renowned landmark.
LifeOutOfTheBox is a participant in the Amazon Services LLC Associates Program, an affiliate advertising program designed to provide a means for sites to earn advertising fees by advertising and linking to Amazon.com. Amazon, the Amazon logo, AmazonSupply, and the AmazonSupply logo are trademarks of Amazon.com, Inc. or its affiliates. As an Amazon Associate we earn affiliate commissions from qualifying purchases.