
For travelers venturing through the United States, the architectural landscape shifts dramatically as one crosses the border into Florida. In the suburbs of Chicago or the historic neighborhoods of Boston, a basement is a standard feature—a subterranean sanctuary for laundry, storage, or storm shelter. However, as you move south toward the Gulf of Mexico and the Atlantic Ocean, these underground levels vanish entirely. In the “Sunshine State,” homes are almost exclusively built on concrete slabs or raised pilings. This absence is not a matter of stylistic preference or a lack of imagination among architects; rather, it is a direct response to the unique and often challenging geological and environmental realities of the Florida peninsula. To understand why basements are a rarity here, one must look beneath the sandy soil at the complex relationship between water, rock, and the history of southern construction.
The Dominance of the Water Table
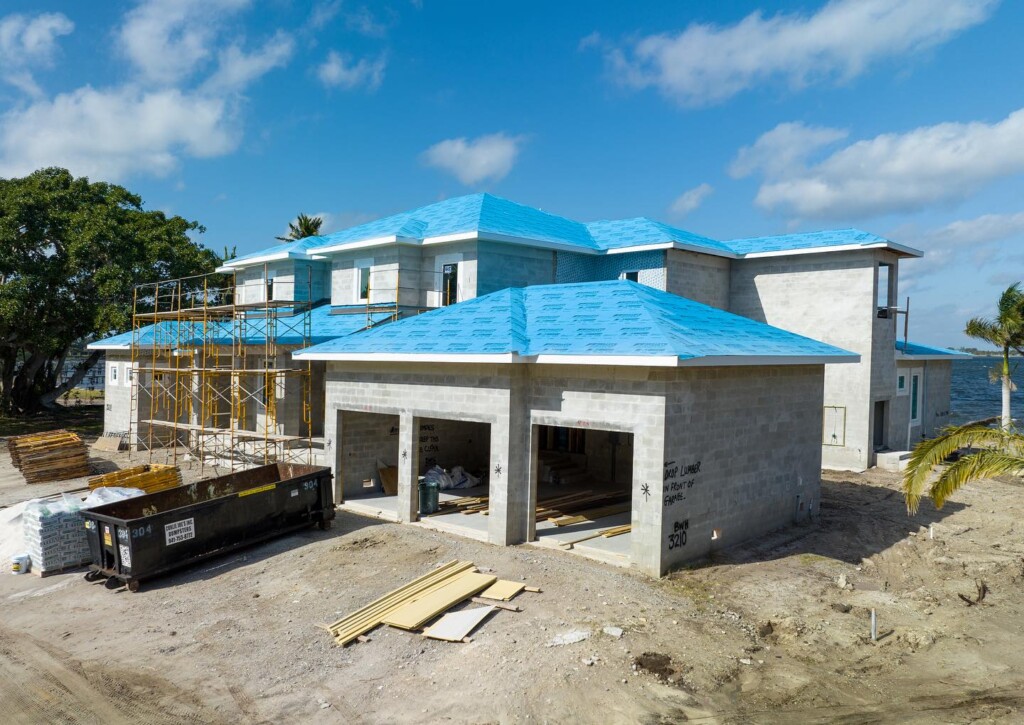
The primary reason for the lack of basements in Florida is the exceptionally high water table. In most regions of the state, particularly in coastal cities like Miami, Fort Lauderdale, and Tampa, the water table sits just a few feet below the surface. In some low-lying areas near the Everglades, the water table can be as shallow as six inches to two feet.
Understanding the Floridan Aquifer
The state sits atop the Floridan Aquifer, one of the most productive groundwater sources in the world. This massive underground reservoir provides drinking water to millions, but its proximity to the surface makes deep excavation nearly impossible. When a contractor attempts to dig a hole for a basement in Orlando or Jacksonville, they often strike water before they have even reached the depth required for a standard crawl space. Effectively, trying to build a basement in these conditions is like trying to dig a hole in the sand at Miami Beach; the deeper you go, the faster the water rushes in to fill the void.
The Problem of Hydrostatic Pressure
Even if a builder managed to pump out the water and pour a concrete foundation, they would face the relentless force of hydrostatic pressure. Because the soil is saturated, the water surrounding a basement pushes upward and inward against the walls and floor with immense power. This pressure is often strong enough to crack heavy concrete or, in extreme cases, cause the entire structure to “float” or pop out of the ground like a boat. To counteract this, a basement in South Florida would require massive amounts of steel reinforcement and specialized waterproofing membranes, making the cost of construction prohibitively expensive for the average homeowner.
Geology and the Porous Limestone Foundation
Beyond the water table, the very “bones” of Florida present a structural challenge. The state is essentially a giant plateau of limestone and carbonate rock covered by a thin layer of sand and organic matter. This geological makeup is a relic of a time when the entire region was submerged under a shallow sea, accumulating shells and coral over millions of years.
The Nature of Karst Topography
Limestone is a highly porous and alkaline rock that is easily dissolved by acidic rainwater. This creates what geologists call karst topography. Over time, the water creates underground cavities, channels, and caves. While this makes for beautiful natural landmarks like the Devil’s Den or the springs near Gainesville, it is a nightmare for subterranean architecture. Digging into this unstable rock can trigger sinkholes, a well-known hazard in the Florida Panhandle and the central regions.
Structural Stability and Weight
Building a basement requires a stable, solid substrate. In many parts of the United States, basements are dug into stable clay or hard bedrock. In Florida, the soil is often too sandy or the limestone too unpredictable to support the heavy, deep walls of a basement without extensive and costly engineering. Most modern homes in Sarasota or Naples instead utilize a “slab-on-grade” foundation, which distributes the weight of the house across the surface of the ground, minimizing the risk of disturbing the fragile limestone below.
Climate Hazards and the Risk of Flooding

Florida is the most hurricane-prone state in the country, and its tropical climate brings frequent, heavy rainfall. These environmental factors make an underground room a significant liability rather than an asset.
Hurricane Storm Surges
During a hurricane, coastal areas from Pensacola to Key West are at risk of storm surges—massive walls of seawater pushed inland by the wind. A basement in a city like St Augustine would act as a collection basin for this surge. Once filled with saltwater, a basement is almost impossible to drain and sanitize effectively, leading to permanent structural damage and the rapid growth of mold. In places like the Florida Keys, architecture has evolved in the opposite direction; homes are often built on stilts (pilings) to allow storm surges to pass harmlessly underneath the living quarters.
Humidity and Mold Concerns
Even without a major storm, Florida is defined by its high humidity. In northern climates, basements are naturally cool and dry during the winter. In the subtropics, an underground space would be a damp, dark environment with poor ventilation—the perfect breeding ground for mildew and toxic mold. Maintaining the air quality in a Florida basement would require constant, high-energy dehumidification and air conditioning, adding a perpetual cost to the lifestyle of the resident.
From Cracker Houses to Modern Slabs: Architectural History
The lack of basements is also woven into the cultural and architectural history of the state. Before the advent of modern air conditioning and mass-produced concrete, early settlers developed a unique style known as “Florida Cracker” architecture.
Florida Cracker Architecture
The early pioneers in Florida understood the land better than most. Their homes were typically raised off the ground on bricks or wooden “piers.” This served two purposes: it protected the home from seasonal flooding and allowed air to circulate under the floorboards, cooling the house naturally. You can still see examples of this historic style in landmarks like the Barnacle Historic State Park or the older neighborhoods of Coconut Grove. The idea of digging downward was completely foreign to these early builders, as they prioritized elevation and airflow.
The Mid-Century Building Boom
After World War II, Florida experienced a massive population explosion. Developers needed to build homes quickly and cheaply to accommodate the influx of new residents in cities like Cape Coral and Port St Lucie. The slab-on-grade method became the industry standard because it was fast, inexpensive, and perfectly suited to the sandy terrain. This trend solidified the “no basement” rule in Florida residential culture. Today, the infrastructure for basement construction—specialized machinery, experienced labor, and specific materials—is largely absent from the state’s construction industry, making any outlier project even more expensive.
The Exceptions: Where Florida Goes Underground
While they are exceedingly rare, basements do exist in certain parts of Florida. These exceptions are usually found in areas with higher elevations and different soil compositions.
The Lake Wales Ridge
Central Florida features a geological anomaly known as the Lake Wales Ridge. This ancient scrubland reaches elevations of up to 300 feet above sea level in towns like Clermont and Mount Dora. In these specific locations, the water table is much deeper, allowing for the construction of walk-out basements or lower levels. Some of the luxury estates overlooking the rolling hills of Clermont utilize this topography to create multi-level homes that resemble those found in the Appalachian Mountains.
Historic Tallahassee and the Panhandle
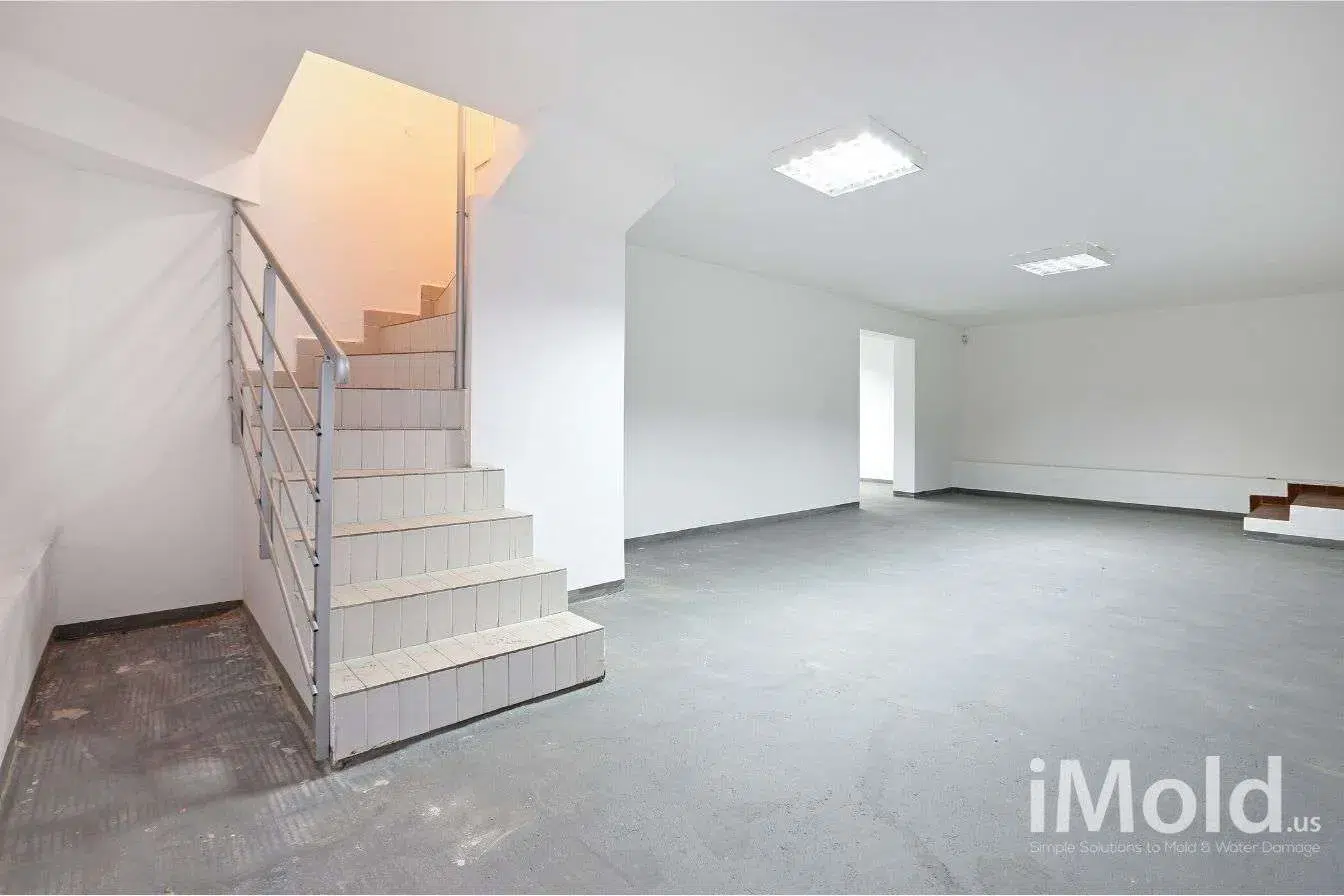
In Tallahassee, the state capital, the terrain is notably different from the flat coastlines of Miami. The city is built on a series of red clay hills. Because clay is less permeable than sand and the elevation is higher, some older historic homes and government buildings in the Tallahassee area do feature functional basements or cellars. Similarly, some modern mansions in Coral Gables feature “basements,” but these are often technically “above-ground” lower levels built into artificial berms or reinforced with massive sea-wall technology to prevent the encroachment of Biscayne Bay.
Ultimately, the absence of basements in Florida is a testament to the power of the natural environment over human design. Whether it is the porous limestone, the rising tides of the Atlantic Ocean, or the proximity of the Floridan Aquifer, the state’s geography demands that we build upward rather than downward. For those traveling through the Sunshine State, the sight of homes perched on slabs or raised on stilts serves as a constant reminder of the delicate balance between the built environment and the water-soaked land of the Florida peninsula.
LifeOutOfTheBox is a participant in the Amazon Services LLC Associates Program, an affiliate advertising program designed to provide a means for sites to earn advertising fees by advertising and linking to Amazon.com. Amazon, the Amazon logo, AmazonSupply, and the AmazonSupply logo are trademarks of Amazon.com, Inc. or its affiliates. As an Amazon Associate we earn affiliate commissions from qualifying purchases.